Description
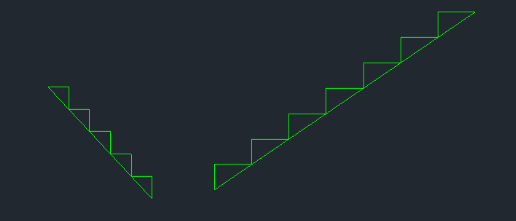
This tool is designed to quickly draw the side view (elevation) of stairs in architectural drawings.
- Efficiency
- It simplifies the repetitive process of drawing stair risers and treads by automating the geometry generation based on basic parameters.
- Compatibility
- This is a dedicated Cadopilar Lisp tool and works only within Cadopilar.
How to use
Indicate the Direction (Ortho mode F8 turns on automatically): Click to the right (or desired direction) to generate the stair profile.
- 1.Type st5 in the command line and press Enter.
- 2.Click the Starting Point (Bottom) of the stairs.
- 3.Enter (or click to define) the Riser Height (Height of each step).
- 4.Enter (or click to define) the Tread Depth (Width of each step).
- 5.Enter the Number of Steps.
Example
Included free
All 401 LISP utilities come free with every Cadopilar license.
Purchase any Cadopilar license and our team will install the complete suite for you. No additional charge, no setup headaches.
Contact us to get started →