Description
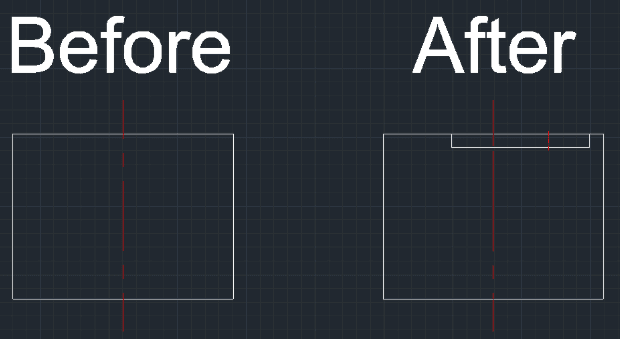
This program is designed for mechanical drafting to automatically draw the cross-section and center line of a keyway.
- Automatic Layering
- If the "CENTER" layer does not exist, it automatically creates it before drawing.
- Automated Drafting
- It generates the detailed keyway geometry and centerlines based on simple dimension inputs, removing the need for manual line construction.
How to use
Ensure there is a vertical center line drawn in your workspace before starting.
The keyway section is drawn, and the temporary reference center line is automatically deleted.
- 1.Type key_s in the command line and press Enter.
- 2.Click the Intersection Point (at the top of the vertical center line) as the starting reference.
- 3.Enter the Total Width of the keyway.
- 4.Enter the Section Depth (vertical height).
- 5.Enter the Distance between the center lines.
Example
Included free
All 401 LISP utilities come free with every Cadopilar license.
Purchase any Cadopilar license and our team will install the complete suite for you. No additional charge, no setup headaches.
Contact us to get started →